Innovation Hub Space Allocation (Floor Plan Checklist)
As an Amazon Associate I earn from qualifying purchases. Product links on this page are affiliate links — they cost you nothing extra.
⏱ 24 min read
The Ideal Innovation Hub Space Allocation Ratio
The baseline floor plan for an effective corporate innovation hub requires an explicit 5-zone spatial ratio: 30% ideation and active collaboration, 25% quiet focus, 20% prototyping labs, 15% social collision hubs, and 10% circulation space. This distribution breaks corporate real estate defaults by reserving 70% of usable square footage for shared, dynamic work rather than dedicated seating. Hubs that deviate significantly from this split routinely face underutilised hardware rooms or noise bleed that drives technical talent away.
Circulation space refers to the unobstructed interior pathways, entryways, and transition corridors required for people to move safely and legally between functional rooms in a commercial building.
Standard commercial corporate office models fail innovation teams because they allocate between 60% and 80% of total square footage to fixed personal desks. Data from the Gensler Research Institute’s Global Workplace Survey reveals that knowledge workers spend only 43% of their typical workweek at an assigned personal desk. Devoting most of your floor plan to personal desks creates vast fields of empty monitors while cross-functional project teams fight over two booking-restricted boardrooms. Aligning your footprint to actual workflows requires treating floor area with the same discipline used for an Innovation Hub Pilot Budget: 12-Month Plan (Excel Model). When desks dominate, the environment signals individual administrative processing rather than experimental risk-taking.
This spatial friction introduces an operational paradox: spontaneous acoustic collision versus sustained creative concentration. Innovation requires serendipitous physical encounters between different teams to spark novel cross-pollination. A study published in the Philosophical Transactions of the Royal Society B by Ethan Bernstein and Stephen Turban showed that converting conventional offices to open-plan architecture actually decreased face-to-face interaction by roughly 70%, as workers retreated into headphones and email to preserve personal privacy. Unmanaged acoustic bleed destroys deep cognitive work. When a hardware fabrication sprint or a loud brainstorming session sits adjacent to software engineers writing code, both activities fail.
Managing this trade-off demands strict acoustic zoning and clear boundaries rather than fully open architecture. You must separate noisy prototyping and social hubs from focus zones using buffered transitions. Proper floor plan allocation functions like Strategic Resource Allocation for Startup Innovation: you cannot fund every project equally, and you cannot give every zone the same acoustic profile.
To audit your current layout against this five-zone benchmark, run this direct assessment across your next operational cycle:
5-Day Space Audit Plan
Gate: Stop here if quiet focus space accounts for less than 20% of your total footprint before buying additional equipment.
Getting the macro ratios right prevents real estate waste, but the success of the hub ultimately depends on how you furnish and isolate each individual zone. Read on to walk through the exact architectural requirements, equipment checklists, and power layouts for Zone 1: Ideation & Collaboration.
Key Takeaways
- Allocate 30% of total floor space to flexible collaboration and 25% to acoustic deep work.
- Buffer noisy maker labs and social cafes from quiet zones using transition storage corridors.
- Maintain a 1.2 to 1 desk-sharing ratio to prevent empty ghost desks while preserving team agility.
- Run utility drops and modular power tracks overhead to allow room reconfiguration in under 15 minutes.
Table of Contents
- The Ideal Innovation Hub Space Allocation Ratio
- Acoustic Separation and Zone Adjacency Mapping Rules
- Designing the High-Impact Ideation and Prototyping Zones
- Configuring Focus Pods, Presentation Stages, and Social Cafes
- Flexible Utility Infrastructure Requirements for Agile Floor Plans
- The Zone-by-Zone Innovation Hub Floor Plan Checklist
- Sources & Further Reading
Acoustic Separation and Zone Adjacency Mapping Rules
Acoustic zoning in an innovation hub requires a continuous decibel gradient that prevents high-energy collaborative noise from bleeding into deep-focus areas.
Sound transmission class is an integer rating that measures how effectively an interior partition attenuates airborne sound, where higher numbers represent greater sound-blocking capacity. According to acoustic standards published by the Acoustical Society of America, an uninsulated standard drywall partition rates around STC 35, allowing loud speech to be heard and understood through the wall. In contrast, an STC rating of 50 stops loud speech entirely.
Layouts that place social cafes directly beside private sprint bays guarantee constant distraction. You must arrange floors along an unbroken acoustic progression:
[Social Cafe / Entry]
       ~70 dB
         |
         v
[Active Collaboration]
       ~60 dB
         |
         v
[Team Project Rooms]
       ~50 dB
         |
         v
[Deep Focus Library]
       ~40 dB
A field study from the University of California, Berkeley’s Center for the Built Environment revealed that speech intelligibility—not ambient volume—is the leading driver of acoustic dissatisfaction in open layouts. When nearby conversations become legible, individual cognitive performance drops significantly. This friction routinely inflates project timelines and burns capital, which you can track using an Innovation Hub Pilot Budget: 12-Month Plan (Excel Model).
Secondary utility spaces double as physical noise barriers without inflating construction budgets. Place server closets, print hubs, storage rooms, and plumbing chases directly between loud zones and quiet zones.
A central bank of restrooms backed by a mechanical room provides a 30-foot physical buffer between a bustling welcome commons and a quiet analytical lab. This layout approach aligns physical infrastructure directly with your overall plan for Strategic Resource Allocation for Startup Innovation.
Sightline management requires balancing openness with visual motion filtering. Research published by Dr. Nigel Oseland in the Journal of Corporate Real Estate demonstrates that peripheral movement triggers involuntary human orienting reflexes. Every time someone walks by within an employee’s 180-degree visual field, their gaze shifts automatically.
Use seated-height visual interruptions (48 inches to 54 inches) across open spans. Ribbed glass partitions, acoustic felt baffles, and staggered planter walls keep sightlines open at standing height while blocking peripheral desk-level movement. Teams retain broad situational awareness across the floor without tracking every person walking to the water cooler.
Apply these techniques directly when mapping spatial interfaces, much like running iterative steps in Wireframing for UI/UX Innovation.
🧩 Puzzle: The Silent Partition
An architect plans an innovation wing with an active design lab (producing 70 dB) positioned directly adjacent to a silent analysis pod (capped at 40 dB). The budget permits only standard dry construction walls rated at STC 35, with zero funds for acoustic seals, insulation, or sound-dampening panels. The architect does not change the budget, the wall materials, or the floor plan boundaries, yet the analysis pod remains under 40 dB during peak workshop noise. How did they achieve this?
Reveal the answer
The architect converted the space between the rooms into an unoccupied, 10-foot-wide storage corridor enclosed by two parallel standard walls. Two STC 35 walls separated by an air cavity produce a combined noise reduction well over 50 dB. The move demonstrates spatial repurposing: solving a performance constraint through geometry rather than expensive material upgrades, perfectly mirroring how buffer zones protect quiet areas.
Managing acoustic decay and visual motion establishes baseline physical comfort across your shared zones. Next, check the detailed mechanical and furniture specifications in the zone-by-zone checklist below to audit your layout before construction starts.
Designing the High-Impact Ideation and Prototyping Zones
High-impact prototyping zones require an absolute physical and mechanical separation between high-particulate fabrication shops and digital collaboration rooms. When teams build physical hardware, airborne resin particles, wood dust, and chemical fumes will destroy digital hardware and derail software collaboration if spaces share air handling.
Maker Workshop and 3D Printing Specifications
Standard commercial office floors support an allowable live load of 50 pounds per square foot (psf). The International Building Code (IBC) recommends an elevated floor-load capacity of at least 125 to 150 psf for light industrial workshops to support computer numerical control (CNC) mills, laser cutters, and heavy tooling cabinets. If you place heavy machining equipment on upper building floors without reinforced slab engineering, vibrational transfer will disrupt sensitive measurement tools across the building.
Allocate between 80 and 120 square feet of dedicated floor space per technician in dirty fabrication zones. This clearance gives each operator a safe safety perimeter around moving cutting heads and allows material handling carts to turn without striking workstations.
Ventilation demands an independent mechanical HVAC system completely isolated from general office ductwork.
Air changes per hour is a ventilation metric that measures how many times the total volume of air inside a room is completely removed and replaced with clean air during a sixty-minute window.
According to research published by the National Institute for Occupational Safety and Health (NIOSH), desktop 3D printers using fused filament fabrication emit billions of ultrafine particles and volatile organic compounds per minute. Stereolithography (SLA) resin wash stations create concentrated isopropyl alcohol vapors that require dedicated extraction. Design your 3D printing lab with a dedicated exhaust system delivering 10 to 12 air changes per hour. Exhaust air must vent directly to the building exterior, never recirculating into adjacent spaces. Factor these dedicated infrastructure costs into your Innovation Hub Pilot Budget: 12-Month Plan (Excel Model) before signing an architectural scope.
The Clean-to-Dirty Buffer Vestibule
Never connect a fabrication lab directly to a software sprint room or design studio. Airborne debris clings to shoes and clothing, migrating into digital collaboration spaces where fine particulate coats optical sensors and fan bearings.
Isolate these zones with an engineered airlock vestibule measuring at least 6 feet by 8 feet. The vestibule must feature interlocking double doors where only one door opens at a time. Maintain the dirty fabrication space at negative air pressure relative to the vestibule, targeting a differential of negative 5 to negative 10 Pascals. This pressure drop ensures air rushes into the shop whenever a door opens, preventing dust and odors from blowing outward.
Install a multi-stage walk-off system on the vestibule floor:
- Place a coarse scraping grate at the shop exit to knock loose shavings from boot soles.
- Lay a commercial multi-sheet adhesive tacky mat in the vestibule center to pull micron-sized dust.
- Mount a high-efficiency particulate air (HEPA) clean-air shower or wall-mounted vacuum brush station for personal dust removal.
[ DIRTY WORKSHOP ] (-10 Pa)
        |
        v  (Door 1)
[ BUFFER VESTIBULE ] (0 Pa)
  - Adhesive tacky mat
  - HEPA dust station
        |
        v  (Door 2)
[ CLEAN SPRINT ZONE ] (+5 Pa)
Rapid Sprint Room Fit-Out
Once physical prototypes exit the shop, teams test and iterate in sprint rooms built for user-centric product innovation. Teams waste hours when rooms use fixed tables, floor monuments that trip participants, and undersized flip charts.
Cover at least two opposing full-height walls with porcelain enamel magnetic steel dry-erase panels. Whiteboard paint stains and degrades after 12 months of dry-erase marker use, while porcelain steel provides a lifetime non-porous writing plane. Teams can anchor hardware schematics, user journeys, and physical components directly to the steel surface with neodymium magnets without tape residue. Following the 7 Sprint Steps to Beat the Planning Fallacy (Checklist), these visual walls keep daily iteration tasks continuously visible to every team member.
Eliminate fixed desks. Install mobile butcher-block workbenches fitted with 4-inch locking polyurethane casters rated for a minimum load of 500 pounds. These workbenches let three-person sub-teams assemble, test, and reconfigure room layouts in less than 3 minutes.
To power these mobile desks, eliminate floor-core boxes. Floor monuments dictate table placement and collect debris. Instead, install an overhead ceiling unistrut grid fitted with retractable 20-amp industrial drop cord reels spaced every 8 feet on center. Team members pull power down directly above their work stations, keeping the floor completely clear of cable hazards.
Work Gary Klein’s Premortem on your own problem
Step 1: Assume complete space failure
Look at your proposed floor plan and assume the hub has been open for 6 months. Operations have failed catastrophically: dust has destroyed equipment, rooms sit empty, and team conflict over noise and fumes is constant. Ask yourself: what specific physical floor plan flaws caused this collapse?
Example: Airborne composite dust from the bench grinder fouled the optics on the $45,000 laser scanner in the adjacent room.
Step 2: List layout and mechanical vulnerabilities
Write down every architectural assumption in your draft plan that creates friction, airborne contamination, or power bottlenecks. Where did you place high-decibel equipment next to quiet zones?
Example: The sprint team stopped running user testing because the air compressor cycles on at 88 decibels through a shared drywall partition.
Step 3: Quantify failure severity
Score each vulnerability by remediation cost and impact on daily output. Focus exclusively on issues requiring structural demolition or mechanical duct rework if left unaddressed.
Example: Adding an isolated exterior exhaust duct after construction completion will cost $38,000 compared to $6,200 during base fit-out.
Step 4: Engineer structural preventative controls
Redesign the architectural floor boundaries to remove each failure mode before mechanical drawings are submitted to building contractors.
Example: Relocate the compressor to an isolated exterior utility closet and insert a negative-pressure buffer airlock between the fabrication room and the testing lab.
PREMORTEM VULNERABILITY REGISTER

[Identified Spatial Failure]
Failure Mode: [e.g., Fume migration into software desks]
Root Layout Cause: [e.g., Shared return air duct on single HVAC zone]

[Engineering Revision]
Architectural Fix: [e.g., Dedicated slab-to-deck partition + dedicated exhaust]
Cost Delta in Pre-Build: $[Amount]
Cost Delta Post-Build:   $[Amount]
Sign-off Owner:          [Name/Role]
Controlling physical debris and fumes addresses only the visible side of workshop disruption, so review the acoustic separation decibel targets and floor-slab vibration limits detailed in the zoning checklist below.
Configuring Focus Pods, Presentation Stages, and Social Cafes
High-performing innovation hubs allocate floor space using a strict three-part zoning model: private focus alcoves, reconfigurable presentation arenas, and deliberate collision points. When these zones lack clear acoustic and physical boundaries, noise bleeds across teams and deep work collapses. Balancing these spaces requires exact architectural ratios and deliberate path planning.
Acoustic Pods and Focus Alcoves: The 1:6 Rule
An innovation floor requires exactly one acoustic focus pod for every six agile workstations. Agile workstations are open, unassigned desks equipped with mobile power and shared digital displays where cross-functional project teams sit together. In open layouts, conversational distractions destroy momentum. According to a workplace study published in the Journal of Environmental Psychology by researchers at the University of Sydney, noise and loss of privacy are the two primary sources of workplace dissatisfaction in commercial offices.
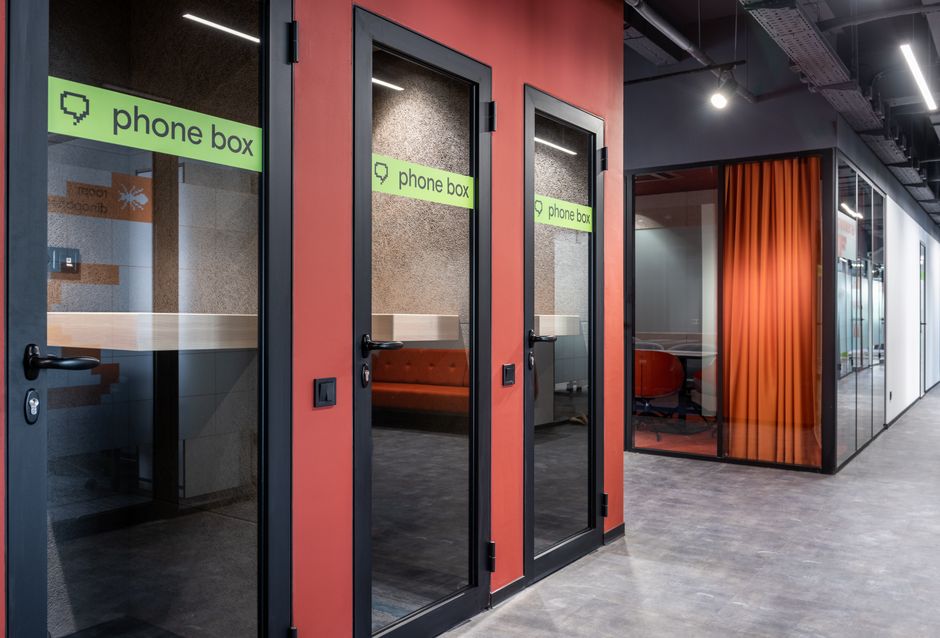
Individual phone booths must measure at least 1 meter wide by 1 meter deep, providing sound attenuation of at least 30 decibels (NIC or Speech Level Reduction). For two- to four-person micro-meeting booths, allocate 2.5 meters by 1.8 meters. Place these alcoves no more than 15 meters from any desk cluster. If engineers must walk 40 meters to take an impromptu call, they will take it at their desk instead, shattering the concentration of everyone around them.
POD-TO-DESK RATIO FLOW
[ 6 Agile Workstations ]
       |
  <= 15 meters
       v
[ 1 Focus Pod (30dB) ]
Balancing the capital budget between open desks and private booths is essential when setting up a new facility. For accurate forecasting, map your buildout against an Innovation Hub Pilot Budget: 12-Month Plan (Excel Model).
Reconfigurable Town Hall Arenas
A multi-use presentation arena should occupy 15% to 20% of your total innovation hub footprint. The core of this space is tiered bleacher seating built with modular Baltic birch blocks. Bleachers double your seating density per square meter compared to traditional banquet chairs, fitting 60 people into an 80-square-meter footprint.
To shift the room from a public pitch stage to a private workshop within 120 seconds, install motorized acoustic curtains. Specify heavy wool serge curtains weighing at least 500 grams per square meter. These curtains glide on ceiling tracks to split a wide hall into two semi-private breakout areas, reducing acoustic reverberation time (\(RT_{60}\)) from 1.2 seconds down to 0.5 seconds.
Pair structural flexibility with zoned DALI (Digital Addressable Lighting Interface) lighting controls. DALI controls allow facility managers to dim presentation floodlights to 150 lux while raising stage spotlights to 500 lux using a single digital wall plate. During design sprints, your floor plan must support teams executing rapid Wireframing for UI/UX Innovation without forcing them into static boardroom spaces.
Recommended gear
Thinking in Systems: A Primer
A short primer on how stocks, flows and feedback loops shape the behaviour of systems, and why interventions so often produce the opposite result.
Affiliate link
Deliberate Collision Zones: Central Cafes and Water Points
Serendipity is an architectural outcome, not an accident. Sociometric badge research directed by Alex Pentland at the MIT Media Lab demonstrated that face-to-face communication within physical collision zones accounts for roughly 35% of the variation in a team’s creative performance. To trigger these interactions, design your central coffee bar and water refill stations as single-destination choke points.
Do not install multiple small coffee machines across department floors. Instead, install one high-output commercial espresso bar and water station in the main social cafe. Every employee must walk to this single area multiple times each day. Keep circulation paths at least 2.4 meters wide around the barista counter to allow two people to stop and talk without blocking foot traffic. Add standing-height counter ledges (1,050 millimeters high) around the cafe perimeter; standing tables invite passersby to linger for 3-minute conversations, whereas deep lounge seating isolates users in private bubbles. When structuring your overall hub, aligning foot traffic with corporate targets mirrors the principles of Strategic Resource Allocation for Startup Innovation.
Quick Quiz: Test Yourself
1. What is the recommended ratio of individual acoustic focus pods to open agile workstations?
A) 1 pod for every 3 workstations
B) 1 pod for every 6 workstations
C) 1 pod for every 15 workstations
Reveal answer
B) 1 pod for every 6 workstations. This ratio provides adequate acoustic overflow without overspending floor space or encouraging total isolation.
2. Diagnose the flaw: A team installs six high-end single-serve pod machines across four engineering bays to maximize worker convenience. What is the operational failure?
A) Energy consumption exceeds LEED standard requirements
B) Machine maintenance contracts become too fragmented
C) It eliminates cross-functional collision zones, stranding teams in disciplinary silos
Reveal answer
C) It eliminates cross-functional collision zones. Splitting coffee points prevents the spontaneous interactions between disparate teams that MIT Media Lab research shows drive team creativity.
3. Why are tiered bleachers preferred over standard conference seating in innovation hub town hall arenas?
A) They double seating capacity per square meter and eliminate chair-storage turnaround time
B) They cost 70% less to build than purchasing stackable commercial task chairs
C) They completely eliminate the need for secondary acoustic wall paneling
Reveal answer
A) They double seating capacity per square meter and eliminate chair-storage turnaround time. Tiered seating accommodates dense crowds while letting teams instantly transition from all-hands talks to informal collaboration. If your hub’s funding model is strictly monitored, evaluate how room versatility protects capital using our guide on R&D Budget Allocation: 2 Types of Innovation (With Matrix).
With focus alcoves, presentation stages, and collision zones mapped to these dimensions, the next step is routing the electrical, HVAC, and digital cabling necessary to keep these flexible layouts powered under maximum capacity.
Flexible Utility Infrastructure Requirements for Agile Floor Plans
Flexible utility infrastructure requires overhead ceiling service grids rather than raised-access floors to keep multi-use innovation hubs adaptable at low operating costs. Raised flooring hides wires out of view, but it locks down furniture footprints the moment teams must reconfigure a room for rapid sprint sessions.
A ceiling utility grid is a suspended overhead structural network that distributes power drops, compressed air, data cabling, and lighting directly above work areas. It lets facilities staff plug in or retract overhead utility cords whenever teams rearrange workstations.
According to construction cost benchmarks published by RSMeans, raised-access flooring costs between $25 and $40 per square foot for materials and installation. A heavy-duty overhead strut channel grid costs between $12 and $18 per square foot. Installation speeds favor ceiling grids by roughly 40%, cutting a standard 10,000-square-foot buildout schedule down by 3 weeks.
CEILING GRID
[Overhead Track]
      |
      v (Drop Cord)
[Mobile Bench]
      |
      x (No Floor Tear-up)

VS. RAISED FLOOR
[Subfloor Plenums]
      |
      v (Tile Puller)
[Grommet Cutout]
      |
      v (Fixed Point)
Floor grommets trap furniture over fixed coordinates. When a cross-functional squad reconfigures a space from ten individual workstations into a central assembly bay, workers must call facilities technicians to pull floor panels and reroute subfloor whips. Overhead retractable power cords drop anywhere along a two-meter continuous busway, letting teams move 400-pound mobile lab benches in under 15 minutes. Factoring these utility pivots into your Innovation Hub Pilot Budget: 12-Month Plan (Excel Model) protects project capital from recurring facilities work orders.
Network infrastructure requires the same operational flexibility. High-density Wi-Fi 6E installations in an innovation hub must plan for 4 to 6 connected devices per occupant rather than the standard corporate baseline of 1.5. You must segregate network bandwidth through three distinct Virtual Local Area Networks (VLANs): one for enterprise operations, one for guest traffic, and an isolated sandbox for testing hardware.
Unsegmented testing risks network downtime. In its enterprise architecture guidelines, Cisco Systems notes that unmanaged IoT radios cause RF interference and broadcast storms when placed on primary workplace subnets. The testing sandbox needs dedicated Service Set Identifiers (SSIDs) with client isolation disabled internally for hardware debugging, but blocked completely from company file servers. If your teams build connected hardware prototypes, allocate an industrial gateway within the workshop testing zone.
Recommended gear
Teltonika RUT241
A compact industrial 4G router built for unattended equipment, giving connected devices in the field a managed link back to base.
Affiliate link
Personal storage also dictates how easily physical layouts change. Assigned pedestal desks permanently tie people to static square footage, encouraging territorial clutter. Replace them with mobile team carts and dockable lockers.
Mobile carts measure 24 by 18 inches, hold active prototype parts, and roll directly to shared workbench islands. At day’s end, staff roll these carts into central charging docks while personal effects fit into electronic-keypad perimeter lockers. Switching to dockable storage shrinks your required desk-to-worker ratio from 1:1 down to 0.7:1, freeing up 30% of total floor area for sprint testing. This setup prevents physical gridlock when using agile frameworks like the 7 Sprint Steps to Beat the Planning Fallacy (Checklist) during compressed delivery cycles.
😈 Devil’s Advocate
The strongest objection: Ceiling utility grids ruin workplace acoustics, look like an unfinished industrial warehouse, and leave dangling power reels that obstruct sightlines across open collaborative zones.
Where it’s right: For corporate hubs hosting client demonstrations or venture capital meetings, exposed ceiling drops break visual polish. Dropped cords sway, collect dust, and transmit acoustic reverberation across open spaces with hard ceilings.
The honest answer: Ceiling grids belong strictly in prototyping, workshop, and active fabrication areas. High-visibility zones like executive pitch rooms require perimeter core drills and in-slab conduits. Forcing overhead drops into formal presentation suites trades client confidence for workshop flexibility you will never use in a pitch.
Physical agility relies on power and connectivity that move with the occupants. Before purchasing mobile furniture, examine the mechanical acoustic ratings for the partition walls separating these dynamic zones.
The Zone-by-Zone Innovation Hub Floor Plan Checklist
A viable innovation hub floor plan allocates usable area across four strict zones to stop cross-functional interference before construction begins. When teams attempt rapid testing next to silent analysis pods, productivity drops immediately. You can align these real-world builds directly to your capital constraints by referencing our Innovation Hub Pilot Budget: 12-Month Plan (Excel Model) before signing physical leases.
Spatial Allocation Audit Checklist
Every square foot in an innovation hub must deliver measurable utility. Net internal area defines the usable floor space inside a building’s perimeter walls, excluding structural columns, lift shafts, stairwells, and external walls.
Apply these minimum spatial baselines across your layout:
-
Maker & Prototyping Zone (Heavy Fabrication):
- Net Target: 25% of total hub area. Allocate 85 sq ft per active occupant.
- Clearance Width: 60-inch primary transit corridors to allow standard 48×40-inch pallet jacks to pass without hitting workbenches. Maintain 36-inch secondary clear paths between fabrication stations.
- Ceiling Height: 12 feet minimum clearance below hung utility drops to clear standard 3-axis CNC vertical tool heads.
- Planning Rule: Position this zone on the ground floor or immediately adjacent to freight elevators. Structural floors must support a live load of at least 125 lbs per square foot.
-
Team War Rooms (Agile Sprint Work):
- Net Target: 35% of total hub area. Allocate 35 sq ft per occupant to avoid crowded project stations.
- Clearance Width: 48-inch perimeter clearance around central meeting islands. Maintain 42 inches between whiteboards and the backs of rolling task chairs.
- Ceiling Height: 9 feet minimum to preserve clear sightlines to elevated digital displays.
- Planning Rule: Build these using modular glass partition assemblies rather than fixed drywall. These agile environments pair directly with structured execution frameworks like our 7 Sprint Steps to Beat the Planning Fallacy (Checklist).
-
Quiet Focus & Deep Work Pods:
- Net Target: 20% of total hub area. Allocate 25 sq ft per occupant.
- Clearance Width: 36-inch access pathways into individual acoustic telephone and focus booths.
- Ceiling Height: 8.5 feet minimum.
- Planning Rule: Group focus pods in interior floor areas away from direct exterior delivery access. This isolates analysts working through high-cognitive tasks from high-traffic distractions.
-
Showcase & Event Space (Open Innovation):
- Net Target: 20% of total hub area. Allocate 18 sq ft per occupant for assembly layouts.
- Clearance Width: 72-inch main entrance corridors to meet local fire egress limits for groups above 50 people.
- Ceiling Height: 14 feet minimum to handle stage lighting rigs and public acoustics.
- Planning Rule: Situate this zone near the public reception threshold. This supports external vendor access and builds on principles found in What is Open Innovation Ecosystems.
Mechanical and Electrical (M&E) Verification Matrix
HVAC load and electrical capacity determine whether a floor plan actually works. Equipment will trip breakers and air will turn stale if you rely on standard commercial office specifications.
The Chartered Institution of Building Services Engineers (CIBSE) outlines detailed lighting and ventilation baselines for industrial and technical offices. Use the matrix below to cross-check your engineering schematics before mechanical sub-contractors rough-in ductwork and electrical conduits:
| Zone Type | Air Changes/Hr (ACH) | Lux Rating | Power Distribution Spec | Dedicated Exhaust Requirements |
|---|---|---|---|---|
| Maker / Prototyping | 8.0 to 12.0 ACH | 750 to 1,000 lux | 208V / 30A drops every 8 ft; 60W/sq ft overall | Direct local point-source extraction (fume arms) venting exterior at 150 CFM |
| Team War Rooms | 4.0 to 6.0 ACH | 400 to 500 lux | 120V / 20A shared circuits; 1 outlet per occupant; integrated floor boxes | General return air; CO2 sensors triggering ramp-up above 800 ppm |
| Quiet Focus Pods | 6.0 to 8.0 ACH | 300 to 400 lux (dimmable) | Dual 120V convenience outlets + USB-C PD 65W per seat | Integrated low-noise fan continuous draw (under 25 dBA) |
| Showcase / Presentation | 6.0 to 8.0 ACH | 300 lux ambient / 800 lux stage | 3-phase 100A show-power disconnect box near main stage | High-volume low-velocity ceiling returns sized for 100% capacity heat spikes |
Balancing power delivery against physical real estate constraints mirrors the capital discipline documented in our guide to Strategic Resource Allocation for Startup Innovation.
Rapid Inspection Framework (Pre-Opening Sign-Off)
Run these two rapid verification tests 14 days before your facility opens to catch mechanical and furniture design failures.
[TEST 1: Furniture Reset]
  Start 4-person crew timer
         |
         v
  Move 40 chairs & tables
         |
         v
  Target: Under 12 minutes
         |
         v
[TEST 2: Acoustic Containment]
  Generate 85 dBA pink noise
         |
         v
  Measure adjacent rooms
         |
         v
  Target: Below 45 dBA (NIC 40)
The Noise Isolation Class rating measures how effectively an assembled wall partition system stops sound transfer between two rooms.
Conduct the tests using this sequence:
-
The 12-Minute Reconfiguration Drill:
- Assemble four facilities staff members in your largest 1,200 sq ft war room.
- Set a timer. Convert the room from a 30-person classroom seminar layout to five distinct 6-person breakout pods.
- Every table must feature flip-top nesting mechanisms and locking industrial casters. If moving the tables, power cords, and mobile dry-erase boards takes longer than 12 minutes, reject the furniture vendor’s delivery.
-
The Pink Noise Acoustic Containment Audit:
- Place an omnidirectional speaker inside a closed War Room. Broadcast calibrated pink noise at 85 dBA, which matches the sound level of an animated group debate.
- Stand outside the closed door with an ANSI Type 2 sound level meter. Position the meter 4 feet from the partition surface.
- The adjacent Quiet Pod or hallway must register 45 dBA or lower. This confirms a field performance target of Noise Isolation Class 40 (NIC 40). If the meter reads higher, require the general contractor to inspect perimeter acoustic caulking, drop-down door seals, and ceiling baffle returns for sound leaks.
🃏 Draw a card: Hub Floor Plan Stress Tests
Pick a number before you peek — no rerolls.
Card 1
How would an aircraft carrier deck crew route foot traffic through this floor plan to prevent bottlenecks during shift handovers?
Card 2
Identify the single most expensive piece of equipment in the hub. If it catches fire right now, does the evacuation route trap anyone in an adjacent room?
Card 3
How would a Michelin-star kitchen manage the layout of power and raw materials so team members never cross paths while building prototypes?
Card 4
Where is the highest-friction acoustic boundary on the drawing? Cut the distance between the loud activity and the quiet activity by half: what fails first?
Card 5
Assume building maintenance cannot clean the hub for two weeks. Where does discarded cardboard, scrap plastic, and food waste accumulate to choke corridors?
Card 6
How would an emergency room redesign the central layout so cross-functional team leads can see the operational status of every project at a single glance?
Take your architectural drawings, open your engineering mechanical plans, and measure every transit corridor against the 60-inch and 48-inch minimums before your drywall contractors begin framing.
Sources & Further Reading
Evidence-based floor plans for innovation hubs rely on verified spatial metrics from corporate real estate research and architectural sociology, not decorative interior design trends.
Activity-based working is an architectural framework that provides employees with a variety of unassigned, purpose-built settings tailored to specific tasks rather than a single assigned desk. In workplace design, applying activity-based working prevents square footage waste by balancing collective ideation zones with solitary focus pods.
When allocating square footage, physical distance between teams directly dictates how often people exchange ideas. The Allen Curve, established by Massachusetts Institute of Technology professor Thomas J. Allen in his 1977 study Managing the Flow of Technology, established that communication frequency drops exponentially when distance exceeds 8 metres. Allen demonstrated that engineers sitting more than 50 metres apart experience nearly zero regular technical communication. Modern hub layouts solve for this constraint by clustering cross-functional project bays within a 15-metre radius of shared wet bars and whiteboards.
Research by the commercial furniture manufacturer Steelcase shows that 53% of international office workers cannot find quiet spaces for individual concentration when needed. Furthermore, design firm Gensler confirmed through its 2020 Global Workplace Survey that top-performing workplaces provide twice as much space dedicated to deep individual work as bottom-tier workplaces. Hubs that neglect high-focus spaces in favour of entirely open plans face severe user dissatisfaction within 6 months of commissioning.
Planners structuring a new build or retrofit can reference established workplace literature to balance shared fabrication spaces against acoustic focus zones.
Recommended gear
Corporate Strategy: A Resource-Based Approach
Corporate Strategy: A Resource-Based Approach seamlessly integrates the latest research with real-world applications, offering a practical framework for analyzing corporate-level strategy.
Affiliate link
- Allen, Thomas J. (1977), Managing the Flow of Technology, MIT Press: Introduces the foundational Allen Curve showing workplace communication drops exponentially beyond 8 metres of separation.
- Gensler Research Institute (2020), Global Workplace Survey 2020, Gensler: Demonstrates that top-performing workplaces allocate double the space to solitary, deep-focus tasks compared to bottom-quartile peers.
- Steelcase (2014), Pivotal Dimensions of Workplace Engagement, Steelcase: Details the relationship between acoustic privacy, acoustic distraction, and team disengagement across international office footprints.
- Duffy, Francis (1997), The New Office, Conran Octopus: Establishes the spatial taxonomy separating hive, cell, den, and club layouts that underpins modern hub zoning.
- Becker, Franklin (2004), Offices at Work: Uncommon Facilities Strategies that Add Value, Jossey-Bass: Provides empirical space allocation formulas that link square-metre footprints to cross-functional group output.
Featured image by Max Vakhtbovych on Pexels